Escape route and emergency signage
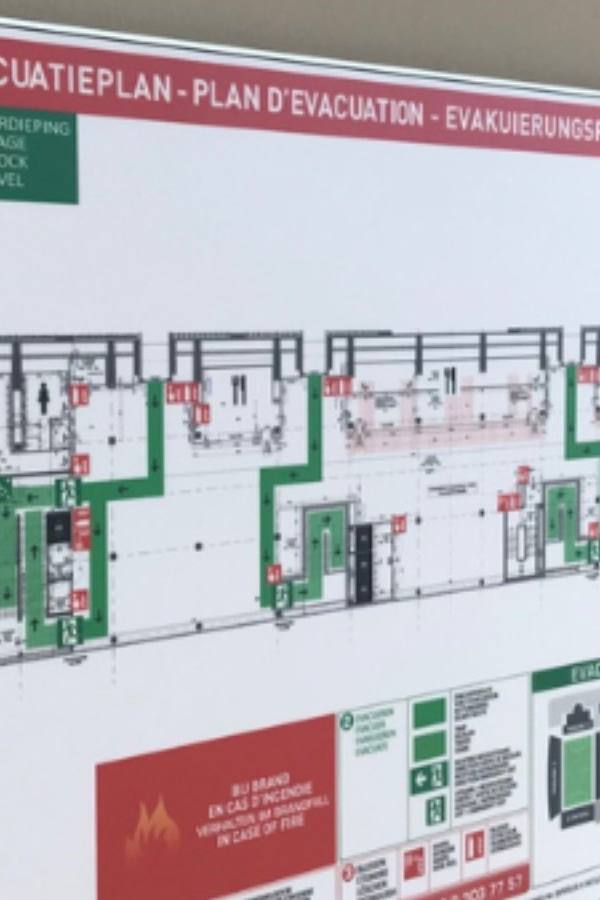
Escape route markings, emergency exit signs and evacuation plans compliant with the law. Photoluminescent or illuminated.

A visitor who gets lost in your building remembers it. Interior signage means they find the way without thinking — from the car park to the right door. It is not a collection of signs but a plan: zones, colours, pictograms and wayfinding that speak one language.
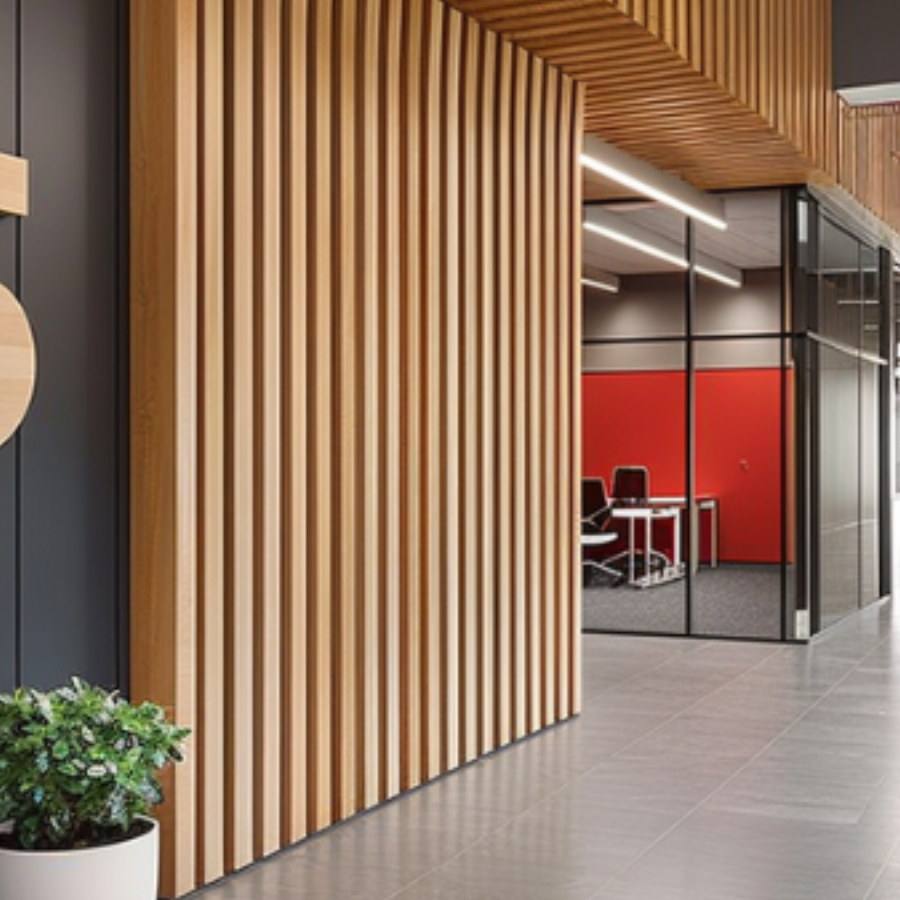
Escape route markings, emergency exit signs and evacuation plans compliant with the law. Photoluminescent or illuminated.
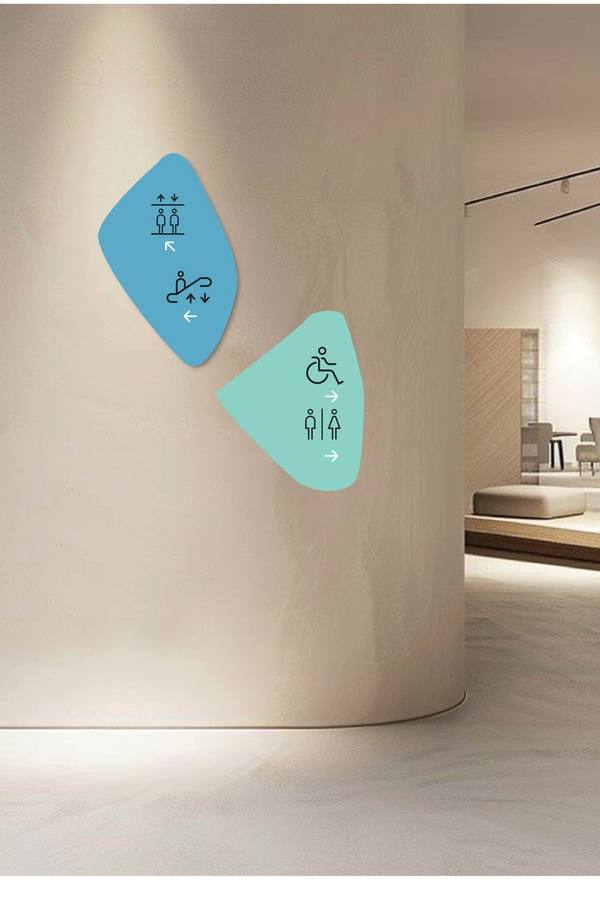
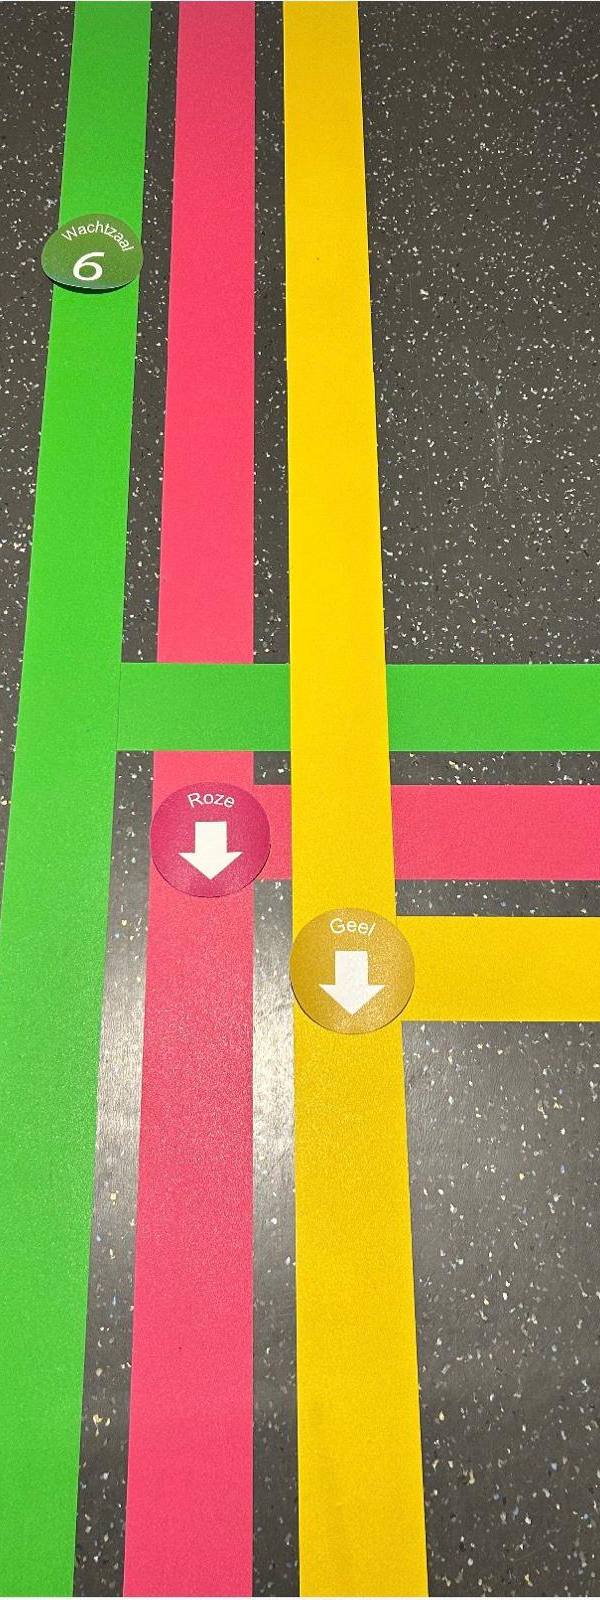
Large-format graphics on walls and floors that guide and carry the brand at once. Widely used in care, education and retail.
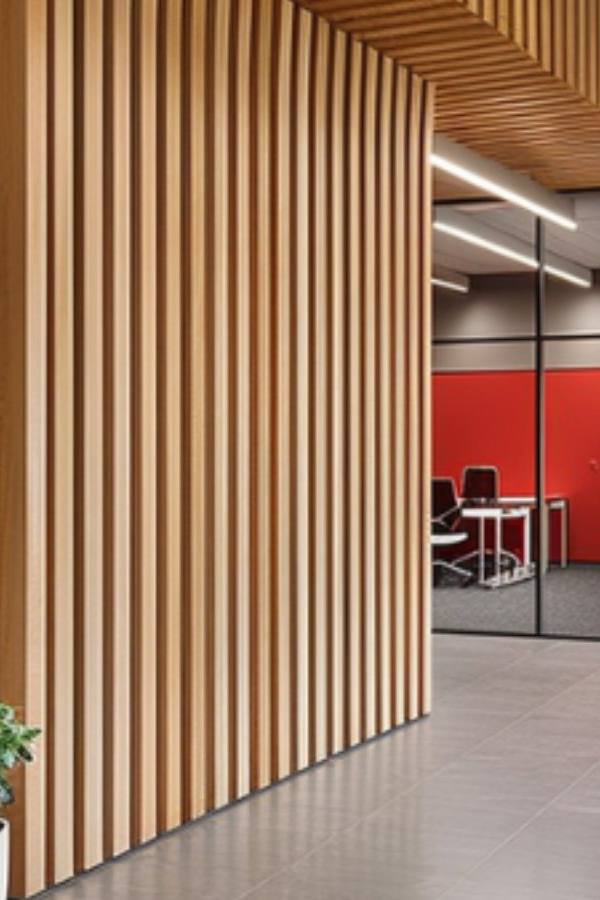
Door signs, room numbers and name holders. Interchangeable where occupancy changes — in a care institution or a flexible office that is not a detail but a requirement.
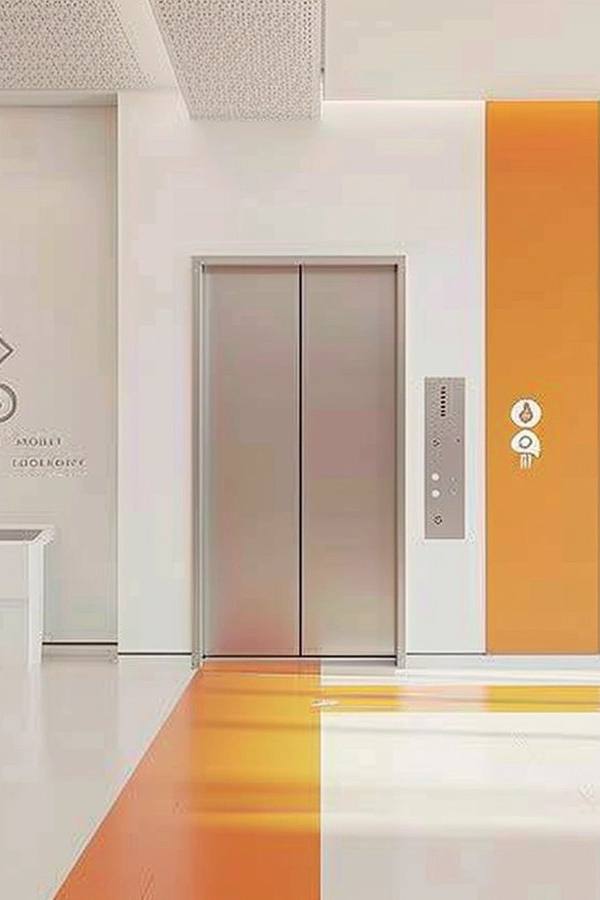
Dividing a building into colour-coded zones and carrying that colour consistently through signage, floor lines and doors. This is what really helps a visitor find their way in a large hospital or on a campus — often more effectively than text.
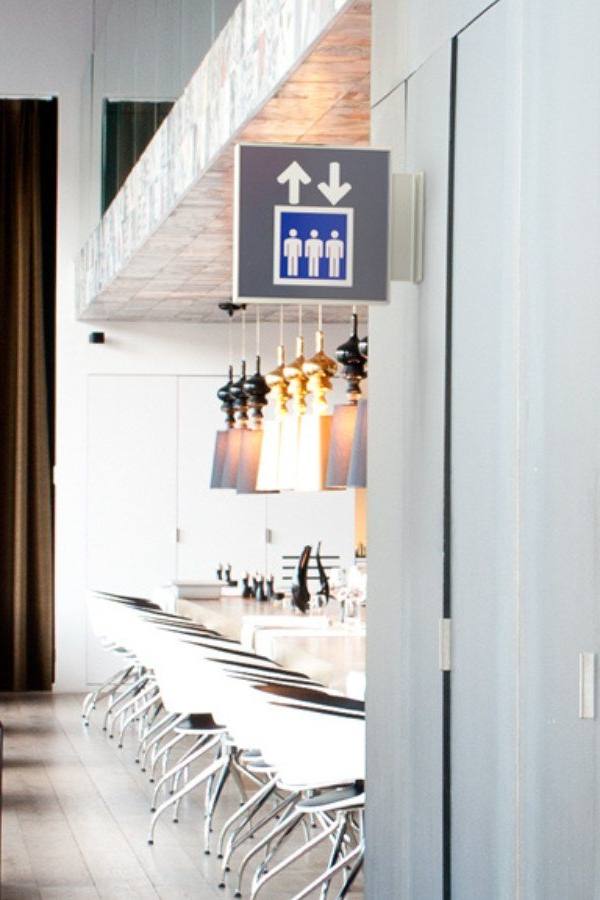
Plans, welcome boards, notice boards and digital information screens at the entrance. The first thing a visitor reads.
From first sketch to maintenance — one partner who handles everything in-house.
You call one number. We measure, design, produce, install and maintain. No fragmented responsibility, no waiting on subcontractors pointing at each other.
A 3D visualisation of your own façade or space, by day and by night. We only start producing once that image is right. No surprises afterwards.
Custom work from our own workshops, without intermediaries. That means a shorter lead time, a sharper price, and changes that are genuinely still possible.
ISO 9001 and ISO 14001. Colourfast, weather-resistant materials and energy-efficient LED lighting. With long-term service and maintenance.
Good interior signage goes unnoticed. It only stands out when it is missing or wrong — when someone is standing in a corridor and does not know whether to go left or right. In hospitals, care homes, schools and office buildings that directly determines how often somebody has to ask the way at a reception desk.
If you are looking for interior wayfinding, door signs, nameplates or pictograms, this is the family you need.
Signage works in layers, and that order matters more than the material.
Fit only door signs without directional signs and people keep searching until they happen to end up at the right door.
In buildings where functions and names change — offices, schools, care institutions — a system with interchangeable insert strips is almost always the better choice. The holder stays on the wall, the card inside it changes. Have names printed straight onto the plate instead and within two years you are sticking labels over labels.
For fixed designations such as room numbers or department names, a fixed plate is the neater and more durable solution.
Escape route signs, fire equipment signs and mandatory and prohibition signs fall under statutory requirements and standardised pictograms. For escape route signage in spaces that can go dark, photoluminescent material is used, which glows when the lighting fails. This is not a part where you design freely; here the form follows the standard.
Contrast between text and background, sufficient type size in relation to the reading distance, and a mounting height that works for someone seated. In care environments, raised lettering or braille is added on door signs. These too are choices that have to be made early, because they determine the size of the plate.
The number of signs is rarely the biggest factor. What weighs most: the system — fixed or interchangeable — the material and the finish, whether installation has to be done to measure, and above all the preparatory work. In a building with hundreds of designations the work lies in drawing up the sign schedule: what goes where, with which text, in which language and in which order.
That schedule is also what makes the installation run smoothly. Without one, things get improvised on site, and that is where mistakes creep in.
We draw up the sign schedule, design the range in your house style, produce and install. Send us a floor plan per storey and the list of rooms or departments, and we will work that up into a complete overview with a sign number for every position.
What you see here is a selection. Our range is considerably wider — in sizes, materials and finishes that we cannot all show online. Tell us what you need it for and where it has to go, and we will work out what fits.
Ask your questionWe think along from the first sketch through to installation and maintenance.