Interior fit-out
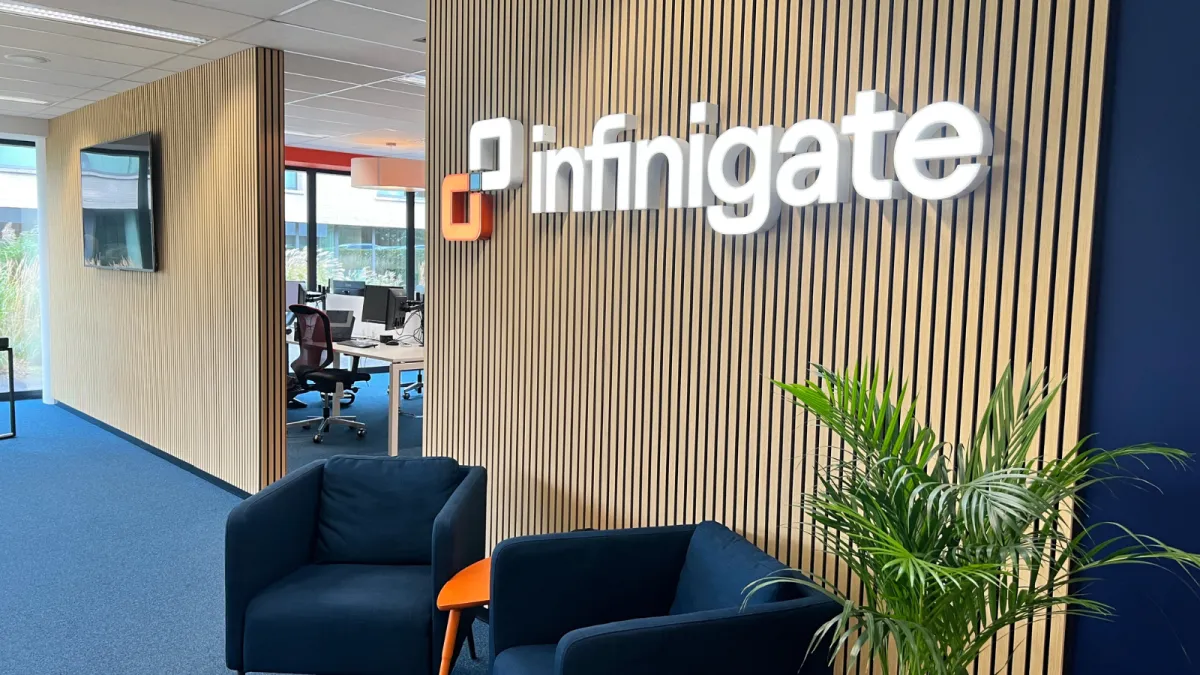
An office that echoes wears people out. A waiting room without character feels cold. We tackle acoustics and atmosphere together, with panels that absorb sound and carry your brand at the same time.
For Ecological products
Our approach
- 1Advice
We listen, measure up and think along.
- 23D design
Realistic visualisations for approval.
- 3Production
Custom work in our own workshops.
- 4Installation
Expert installation on site.
- 5Maintenance
Long-term service and maintenance.
What this gives you
From first sketch to maintenance — one partner who handles everything in-house.
One partner, from A to Z
You call one number. We measure, design, produce, install and maintain. No fragmented responsibility, no waiting on subcontractors pointing at each other.
You see it before it exists
A 3D visualisation of your own façade or space, by day and by night. We only start producing once that image is right. No surprises afterwards.
In-house production in Olen
Custom work from our own workshops, without intermediaries. That means a shorter lead time, a sharper price, and changes that are genuinely still possible.
Built to last
ISO 9001 and ISO 14001. Colourfast, weather-resistant materials and energy-efficient LED lighting. With long-term service and maintenance.
Shop and interior fit-out with a single point of contact
A shop fit-out rarely begins with the furniture. It begins with the question of how someone enters, where the eye goes, what route the customer takes and where the decision is made. The same applies to an office, a showroom, a waiting area or a hospitality venue: the space steers behaviour, whether you design it deliberately or not.
We fit out interiors for retailers, offices, showrooms, care institutions, schools and hospitality. What sets us apart from a conventional shopfitter is that we start from visual communication. Wall coverings, signage, illuminated elements, textile frames and furniture all come from one source, in the same house style, with the same colours and materials. You do not have to coordinate three parties.
What we deliver indoors
Wall and ceiling finishes
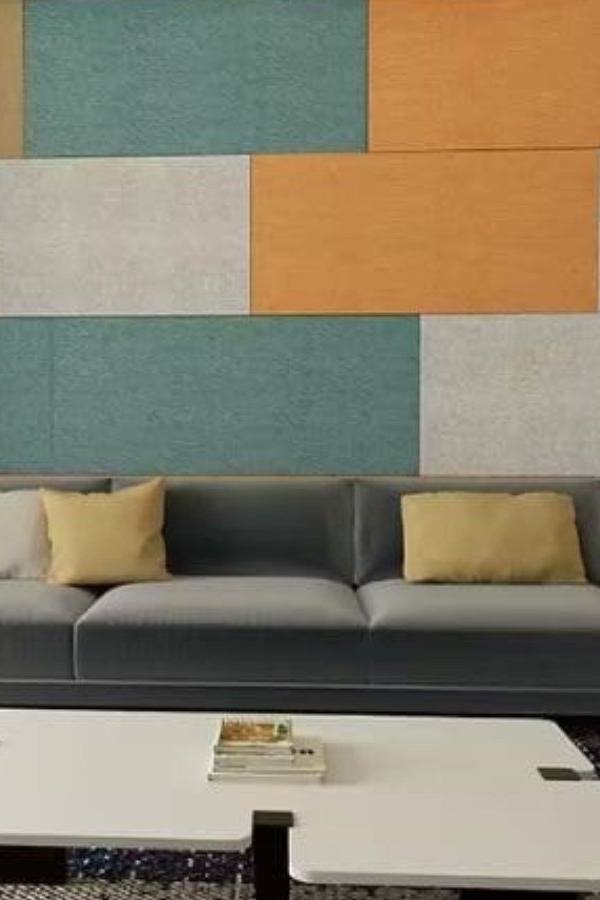
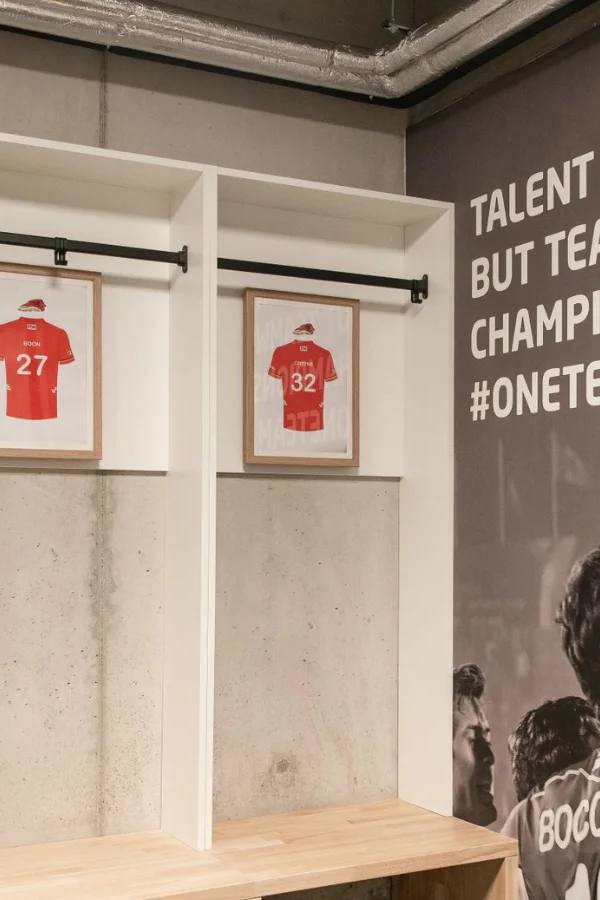
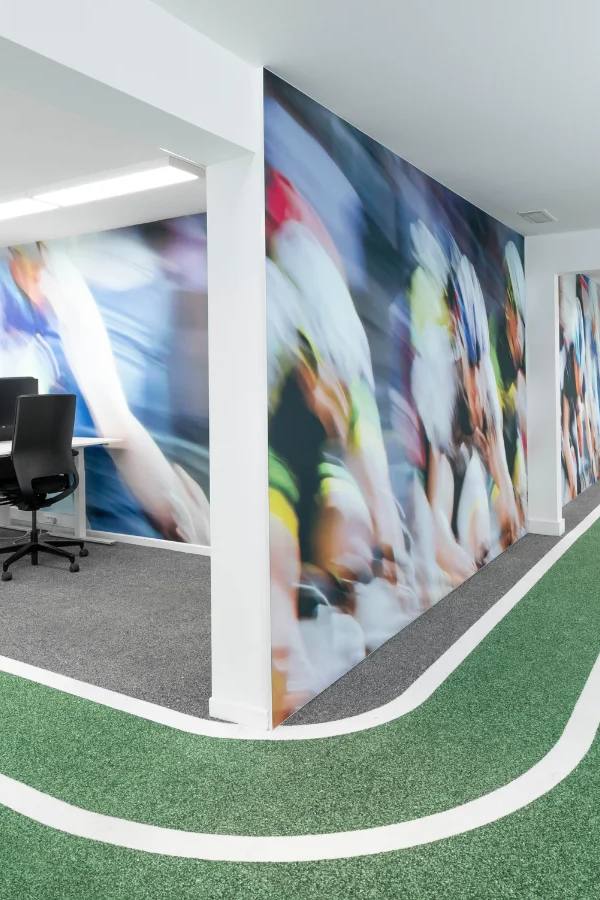
Printed wall panels, full-height images, acoustic panels, wood-look and concrete-look finishes, gloss or matt. A well-chosen wall does more for the experience than ten separate decorative elements.
Acoustics
Sound-absorbing panels, baffles, ceiling islands and partition walls. In open-plan offices and hospitality, acoustics are often the real problem behind the complaint that "it is unpleasant in here". Absorbing panels can simultaneously carry an image or your logo, so the solution does not read as a technical intervention.
Counters and reception desks
Reception desks, till units and information points, made to measure in the dimensions your space allows, at the right working height and with room for technology and cabling. We think about accessibility: a lowered section of counter for wheelchair users is a small intervention with a large effect.
Furniture and display
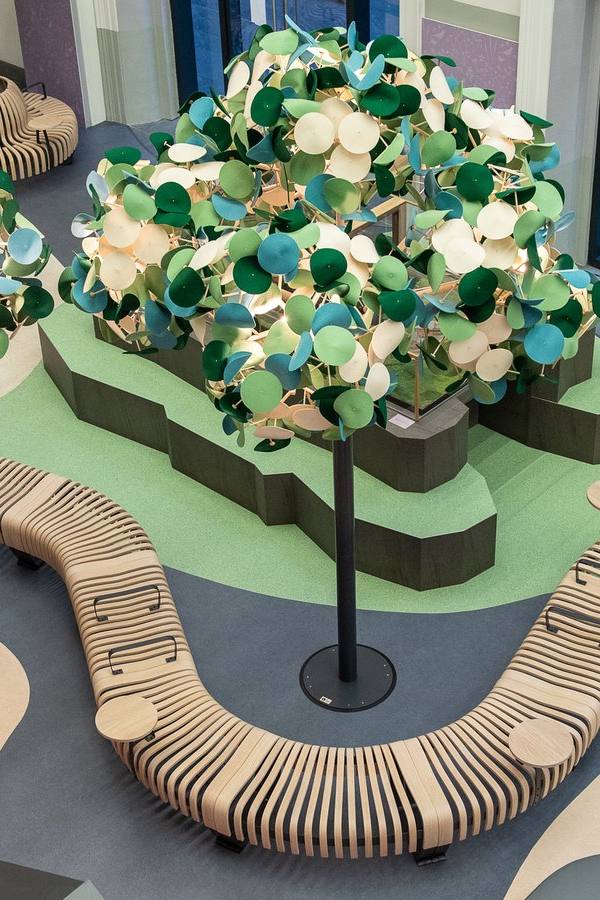
Shelving, wall systems, display cases, presentation tables and seating. In retail, display density partly determines how premium the offer feels: the more space per product, the more exclusive the perception.
Interior signage
Department markers, door signs, ceiling hangers, floor graphics and pictograms. These connect with our wayfinding range, so the interior and the orientation speak the same language.
Illuminated elements
Light boxes, illuminated letters and backlit textile frames for indoor use. Light draws the eye and works in a shop as a silent salesperson.
From image to space
Many clients come to us with a mood board, an architect's sketch or simply photographs of the existing space. We translate that into a workable plan: site survey, a material proposal with samples, a visualisation so you see what you are getting, and then production and installation.
Where a design by an architect or interior architect already exists, we develop and execute it. We then take the role of contractor and test the design against buildability, fire safety and maintenance. That last point is regularly forgotten: a beautiful matt-finished wall at eye height in a school corridor is no longer beautiful after one term.
Materials and standards
Interiors place different demands than outdoor applications. Points we raise systematically:
- Reaction to fire of materials. In publicly accessible buildings, requirements apply to wall and ceiling coverings. We supply the accompanying certificates and choose materials that meet the required class.
- Cleanability, particularly in care, food and schools. A finish that cannot take a disinfectant has no place there.
- Wear resistance where it really happens: corners, door surrounds, the lowest fifty centimetres of a wall.
- Acoustic performance, expressed as an absorption value rather than a vague promise that a panel "dampens sound".
- Light quality and colour rendering. In retail, the colour rendering index determines whether your products look vivid or drab.
Phasing and working in an open business
Closing a shop or office costs money. Where possible we therefore plan in phases, outside opening hours or during a closure period. For retail chains we work with a rollout plan in which each branch receives the same concept within an agreed schedule. The first branch then serves as a pilot: whatever does not work there is corrected before the rest follows.
Carrying the house style through consistently
What makes an interior look professional is not one spectacular element but consistency. The same colours, the same typography, the same material family from the façade to the till. Because we also make your façade signage, graphics, textile frames and wayfinding, we can carry that through without colour differences between suppliers. Send us your brand guidelines and we will safeguard them; if you have none, we record the choices made so a future branch is executed identically.
What determines the price?
An interior project does not reduce to a catalogue price. What drives the cost:
- The floor area and height of the space, and whether work at height is required.
- The choice between standard systems and full bespoke. Bespoke is not always more expensive, but it is when every element is unique.
- Material class and fire requirements, which weigh more heavily in public buildings.
- The amount of technology: lighting, electrics, data, acoustic performance.
- The condition of the existing space and what has to come out first.
- Working in a trading business, at night or at weekends.
- The number of branches, since a rollout across several sites lowers the cost per branch.
We would rather give a correct estimate based on a site visit than an indicative price that turns out not to hold. Invite us over, and you will receive a quotation in which every item is shown separately.
Arrange a visit
Send us the floor plan or a few photographs of the space, together with what you want to achieve. We will come round, take measurements and produce a proposal you can assess concretely.
Projects
All projects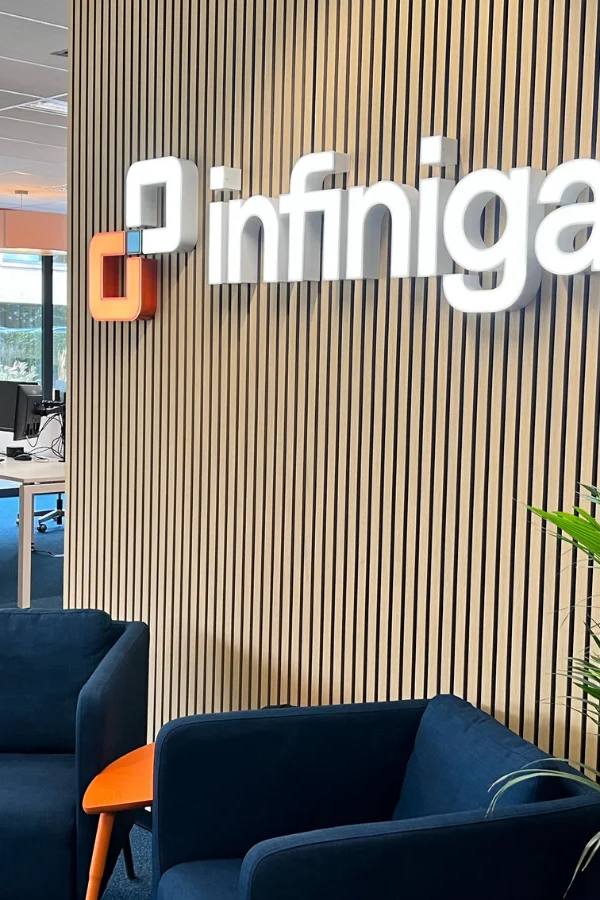
Frequently asked questions
Hoeveel akoestische panelen heb ik nodig?
Hout of PET — wat kies ik?
Kunnen de panelen bedrukt worden met ons logo?
Kunnen jullie buiten de kantooruren werken?
Further reading
You will find more background and practical tips in our articles.
Ready to start your interior fit-out project?
We think along from the first sketch through to installation and maintenance.