
Office acoustics: why it is too loud and what helps
Why is your office too loud and how much surface should you treat? Reverberation, placement, sequence and why the price differs.
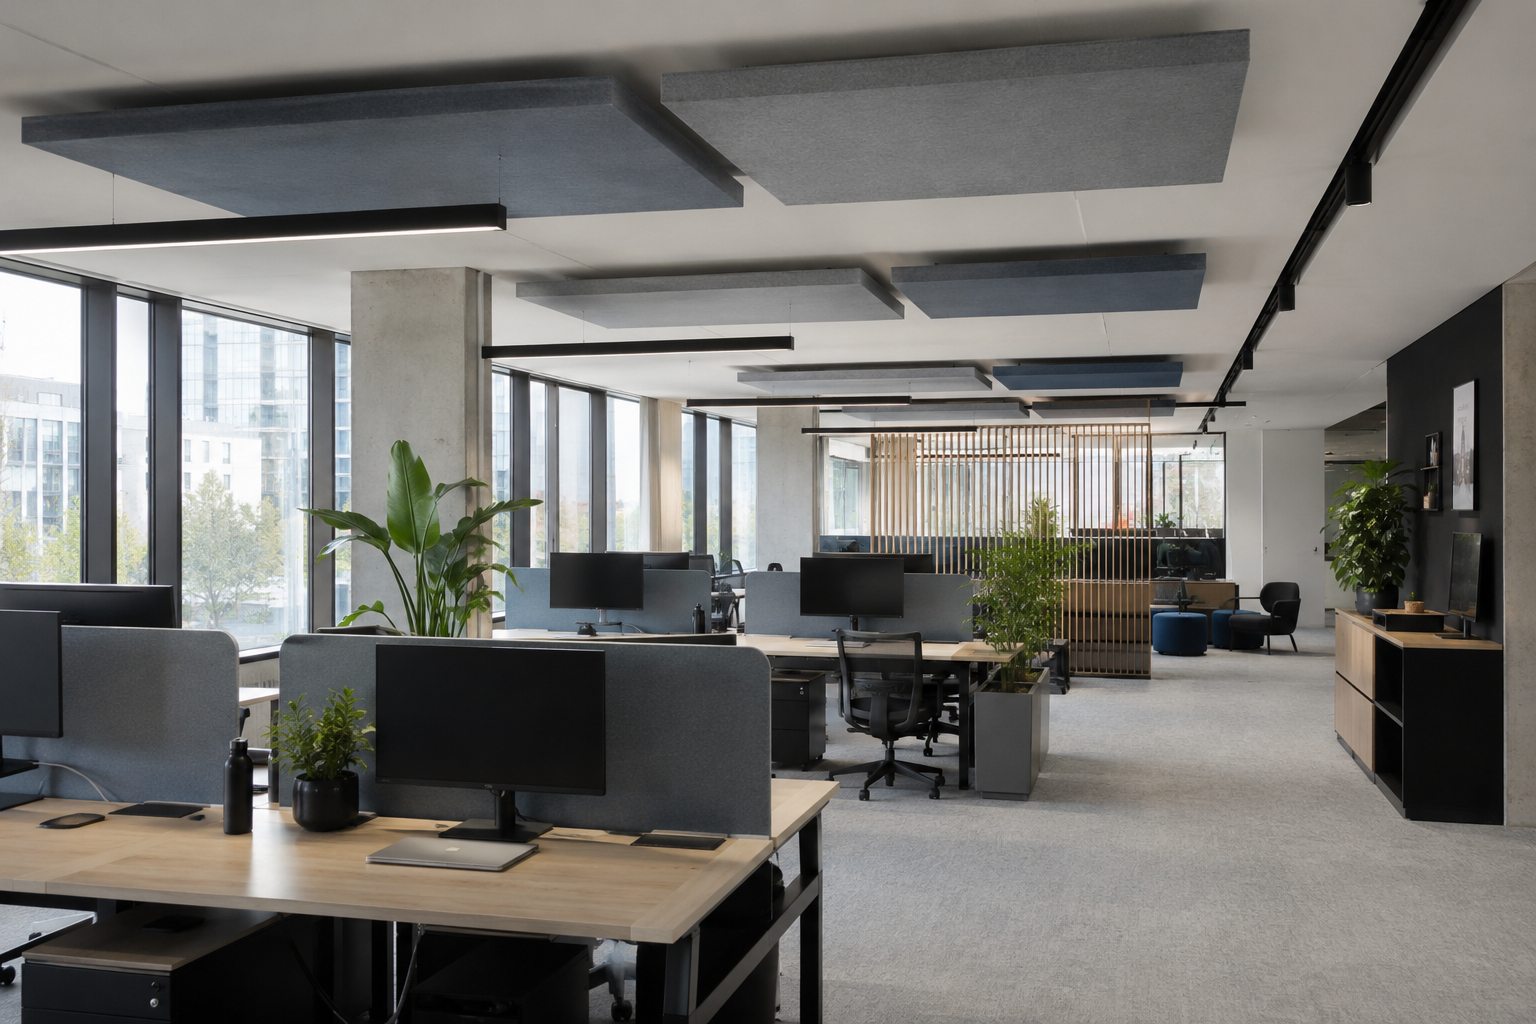
There comes a moment when someone says it out loud. Usually in a meeting, usually with mild embarrassment, because it sounds like complaining: I cannot work here.
What follows is almost always the same. Acoustic panels are sought out, a quote arrives based on a number of square metres, two months later panels hang on one wall, and the effect is smaller than hoped. Not because the panels are no good, but because no one ever established what the problem actually was and how much surface was really needed.
This article is the guide that precedes all of that. Why a space is too loud, how you recognise and measure the problem, roughly how much surface you should treat, and how you approach a building rather than one room. Which panel, in which material and how fixed, we cover in a separate article.
What you actually hear
Sound in a space consists of two things: the direct sound from the source, and everything that afterwards bounces back off the walls, ceiling and floor. That second part is reverberation.
In a space with hard surfaces — glass, concrete, plasterboard, tiles — sound bounces dozens of times before it dies out. The consequence is not only that it is louder, but above all that it becomes unintelligible: your own voice overlaps with the echo of the previous syllable, and with the voices of everyone around you.
That explains two things people do not intuitively link. Why talking makes everyone louder: in a reverberant space you understand your conversation partner less well, so you speak louder, which makes others speak louder too. That is a spiral that feeds itself. And why people are tired in the evening without having done heavy work: your brain filters out noise all day to follow conversations. That costs energy, even if you do not consciously notice it.
Absorption, insulation and masking: three different problems
Before you buy anything, it must be clear which of the three you want to solve. This is the most common cause of disappointment.
Absorption reduces the sound already present in the space. Absorbent material catches the reflections, so reverberation drops, speech intelligibility rises and the overall level falls. This is what panels, baffles and acoustic ceilings do.
Insulation stops sound travelling from one space to another. That demands mass and airtightness: a heavy wall, a good door, no gaps, and attention to the path sound takes over a suspended ceiling or through a ventilation duct. Panels do not do this.
Masking adds a layer of even background sound so that conversations from further away become less intelligible. It is used in large open offices where not every phone call should be audible.
The rule of thumb: if the complaint is about reverberation, unintelligibility or the general noise level in the same room, then absorption is the right answer. If the complaint is that you can follow the conversation in the neighbouring office word for word, that is a structural problem and panels will not help.
Recognise the problem per space
Different spaces fail in different ways. It pays to state that sharply before you hang anything.
The meeting room. Symptom: people at the other end of the table are hard to understand, and video conferencing sounds hollow on the other side. Cause: two parallel hard walls and a hard ceiling above the table. This is the simplest space to solve and usually the place where the fastest result is seen.
The open office. Symptom: colleagues' phone calls are audible everywhere, and concentrated work is no longer possible. Cause: a large hard ceiling, little absorption between workstations, and too little distance between those who call and those who read. Here ceiling treatment alone rarely suffices — something between the workstations is also needed.
The canteen or refectory. Symptom: at the busiest moment no one can hold a conversation, and after lunch everyone is irritable. Cause: many people, a hard floor for cleanability, and height. This is almost always the loudest place in a building and at the same time the place that is tackled last.
The reception hall or atrium. Symptom: it sounds reverberant and impersonal, and at the counter a conversation is difficult to keep confidential. Cause: a lot of glass, a lot of height, a hard floor. Here, alongside comfort, the first impression also matters.
The healthcare environment and the classroom. Here it is not a comfort matter but a functional one: intelligibility determines whether instructions come across and whether a conversation with a patient or pupil succeeds.
How much surface should you treat
This is the question to which you rarely get a concrete answer, and yet there is a usable order of magnitude.
For an ordinary office space with hard surfaces it is often sufficient to add roughly twenty to thirty per cent of the floor area as absorbent surface, provided it goes in the right places. In high or extremely hard spaces — an atrium, a canteen with a concrete ceiling — that figure is higher.
Two caveats that matter more than the figure itself.
Placement weighs more than quantity. The same square metres on the right surfaces do more than twice as much randomly distributed. Sound bounces hardest between the surfaces that face each other and on the ceiling above the source.
More is not always better. A space that is too heavily damped sounds dull and unnatural — people then say it feels like a studio and unconsciously speak louder to sound normal. There is an optimum, and it lies lower than as much as possible.
For a meeting room you can rely on experience. For a large open space, a canteen or an atrium a prior acoustic measurement pays off: it tells you where the reverberation sits and how much surface is really needed. It costs something, but it prevents both under-sizing — after which you have to start again — and over-sizing, where you pay for material that adds nothing more.
The sequence that yields the most
If you tackle a building and cannot do everything at once, this is generally the most profitable sequence.
First the ceiling. It is the largest continuous hard surface in almost every space and usually the most underused. Ceiling treatment — panels, islands or free-hanging baffles — yields the most gain per euro invested.
Then the parallel walls. Two opposing hard surfaces cause a specifically troublesome back-and-forth effect. Treating one of the two resolves it largely; you do not need to do both.
Then the zone between the workstations. In an open office this is what keeps phone calls local: dividers, tall cabinets, planting with an absorbent effect. It is not about stopping sound — that does not work anyway — but about breaking the direct line between two workstations.
Then the corners. Low tones pile up in corners. In spaces where that is noticeable, corner solutions do more than extra wall panels.
And in parallel with that: the layout itself. The cheapest acoustic intervention is often not material but a move. Putting the call-intensive functions together and the concentration work elsewhere solves part of the problem without hanging a single panel. A phone booth or a small enclosed space for conversations does more in many open offices than ten square metres of extra absorption.
What it yields
Acoustics is one of the few interior interventions whose effect is immediately noticeable to everyone who works there. That also makes it easy to defend internally.
The gain lies in better speech intelligibility, which makes meetings and phone calls smoother and reduces errors from mishearing. In less fatigue at the end of the day, because the brain has less to filter. In the fact that people keep working at the office rather than at home, which is a real argument for organisations that bet on workplace collaboration. And in the first impression: a reception hall that does not reverberate feels cared for without a visitor being able to name why.
Fire safety and the things that hurt afterwards
In offices, schools, care institutions and public buildings, requirements apply to the fire behaviour of materials on walls and ceilings. Acoustic materials fall under these. Which class is required depends on the building type and the function of the space.
Request the fire class certificate before you order and lay it alongside the requirements for your building together with your prevention advisor. This is not a detail to resolve afterwards, because it can determine the material choice.
Two other points that hurt afterwards when you do not think of them in advance: what is in the wall or ceiling — pipes, technical installations, sprinklers — and, in a rented building, how you fix without damaging the finishes and what you must restore on departure.
Why the price differs so much
Two organisations that both want to tackle their acoustics rarely receive a comparable quote. That is due to real differences.
The surface to be treated. It follows from the space and the ambition level, not from a standard figure.
The material, the thickness and the acoustic class. Better absorption costs more, and that is exactly what you pay for. A thin panel looks the same as a thick panel and performs noticeably worse.
The degree of custom work. Standard sizes in standard colours sit in a different order of magnitude than milled shapes, printed panels or an execution in your corporate identity.
The mounting method. Directly on a flat wall is something different from a substructure, a system ceiling or free-hanging baffles at height.
Whether measurement is done. A prior measurement costs something and usually pays for itself in larger spaces.
The site conditions. Working in a building that stays in use, or outside office hours, carries weight.
That is why we work with a proposal tailored to your space rather than a rate per square metre. That way you pay for what is really needed, in the places where it has an effect. The concrete amounts are found in the Herva-Doublet Platform.
From complaint to plan
The practical first step is small: send us a floor plan or a few photos of the space, with a short description of what goes wrong and when. From those two things follows a first estimate of where the gain lies and how much surface is realistic.
Acoustics almost never comes as a standalone request in our projects. It belongs to a renovation, a move or a refit — and then wayfinding, wall finishes, planting and corporate identity come into play. Acoustics, interior fit-out, wayfinding and branding come from one hand with us, from design to installation. One point of contact, one image, one file. Noise in your spaces? We are happy to come and listen.
Frequently asked questions
Further reading
Related articles
Ready to take the next step?
Request a 3D design or an advisory meeting, or request access to prices in the Herva-Doublet Platform.