
Facade cladding: which material and how long does it last?
Which material suits your facade cladding? Types, ventilated build-up, insulation, permits and why quotes differ so much.
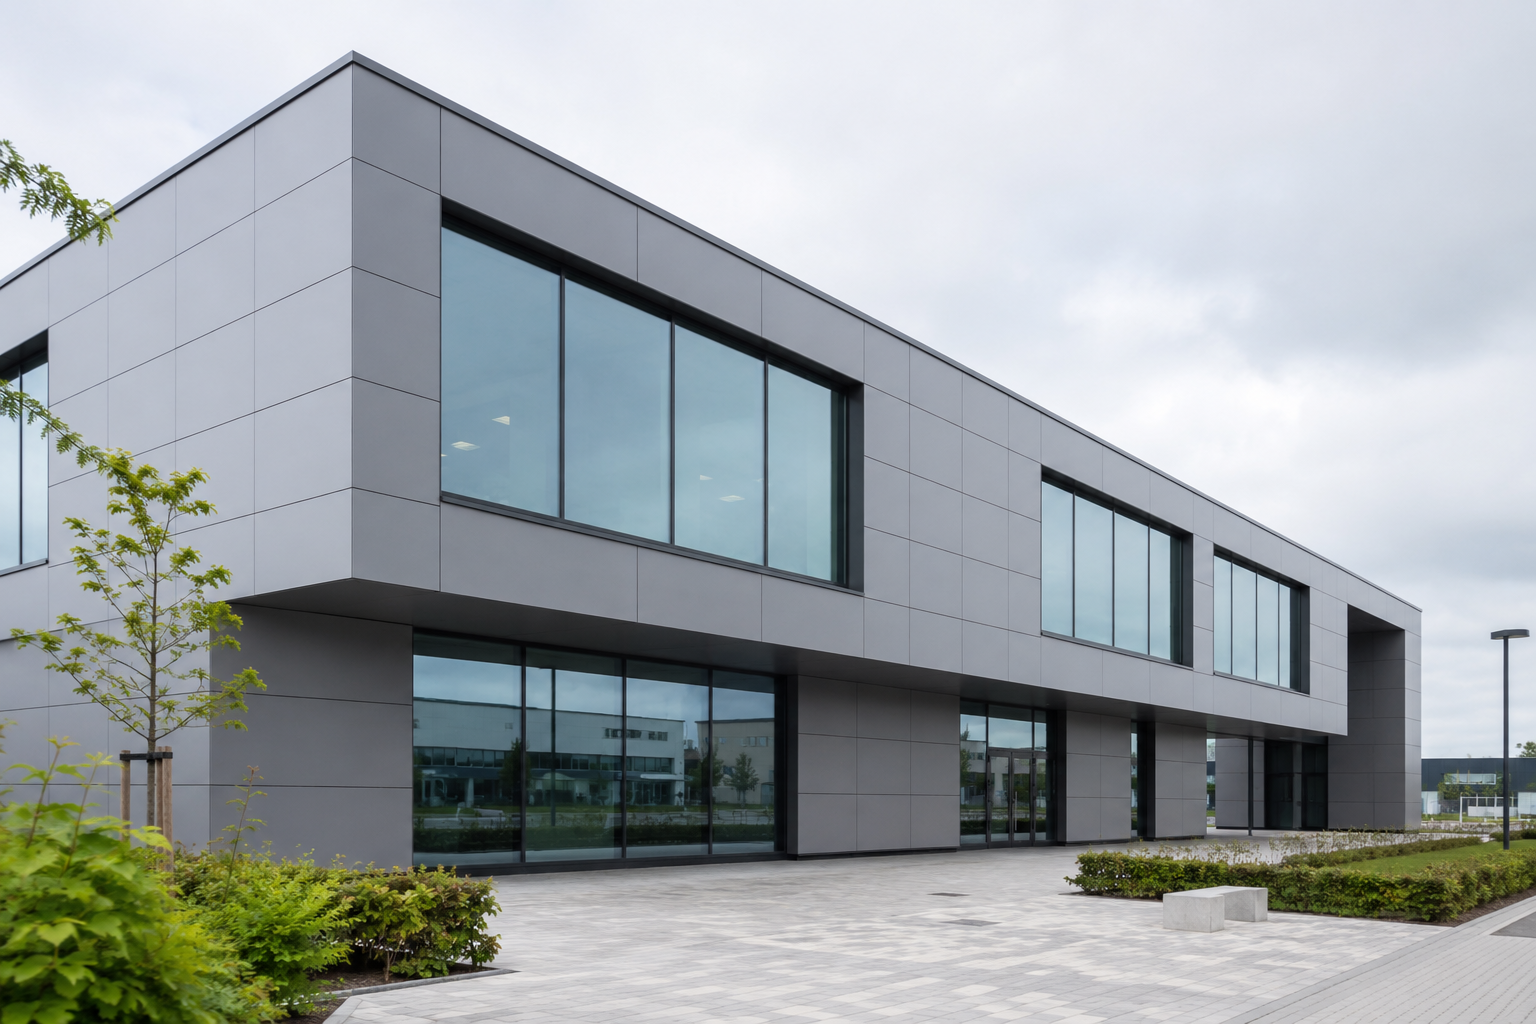
Renewing a facade is one of the few interventions whose result everyone sees. Your customers, your staff, your neighbours, the passer-by who does not know your company. And unlike an interior, you cannot simply touch it up if it disappoints: what you choose will hang there for fifteen to thirty years.
That is exactly why this is the project where the wrong comparison costs the most. Quotes for facade cladding vary widely, and the difference rarely lies in the profit margin. It lies in the material, the substructure, the detailing at corners and junctions, and in what is or is not included in the price.
This article explains which materials exist and what they are suited to, why the build-up behind the cladding matters more than the panel itself, how maintenance works, and why the price differs so much.
What facade cladding is actually for
The term covers three different ambitions that overlap in practice. It helps to know in advance which of the three weighs most heavily for you.
Beautifying. A dated or incoherent facade gains one calm appearance. This mainly applies to business premises that have grown in phases, where the extension from twenty years ago looks visibly different from the original volume.
Protecting and insulating. The cladding forms a skin that shields the underlying masonry from rain and frost. Combined with external insulation it delivers a real energy saving, and the thermal bridging issue largely moves to the outside.
Branding. The facade becomes the carrier of your identity: your colours, your material, the link with your logo and signage. For showrooms, retail and offices with visitors this is often the real reason, even when the project starts out as a renovation.
These three do not exclude each other, but they do steer the choice. Someone who only wants to beautify will choose differently from someone who is also insulating.
The materials at a glance
Aluminium composite panels. Two thin aluminium outer layers with a core in between. Flat, light, available in virtually any colour and finish, and able to be folded and routed into cassettes with crisp edges. This is the workhorse of the modern corporate facade, and with good reason: it gives a crisp, flat appearance that holds its colour for years, the weight stays manageable on an existing structure, and it can be finished in exactly your brand colour. For buildings where the facade helps carry the brand, that last point weighs heavily. Point of attention: flatness is the quality benchmark here. Panels that ripple, or where the fold lines visibly distort, betray an over-light execution or an insufficiently rigid substructure — and you see it precisely in raking light, when someone looks along the facade.
Solid resin-based facade panels. Heavily pressed panels with a closed surface, available in plain colours and wood decors. Hard, scratch- and impact-resistant, and unaffected by moisture. Popular on school buildings, care institutions and plinth zones: anywhere the facade takes a beating at eye level. They are heavier than aluminium composite and call for a correspondingly sturdy substructure.
Fibre cement. Panels or slates of cement with fibre reinforcement. A mineral look, little maintenance, and available in large panels or smaller elements that give a livelier appearance. Suitable where you want a calm, matt facade that does not read as plastic. Edges and drill holes require careful detailing; sloppily finished cut edges are the most visible flaw here.
Timber and wood composite. Warm, and the logical choice in a green setting, with timber-frame construction or where the municipality asks for a softer appearance. Real timber greys, and that is not a flaw but a property — provided you choose it deliberately, because a facade that greys unevenly over eight years when you did not expect it feels like a mistake. Wood composite holds its colour better and needs less maintenance, at the cost of some of the natural look. For both: orientation determines how they age, and the south facade behaves differently from the north facade.
Aluminium wood-effect and profile systems. Aluminium profiles with a wood decor. They combine the look of timber with the low-maintenance side of aluminium, and they are colour-fast and immune to rot and insects. For business premises that want the timber look without the upkeep, this is often the most sensible middle way.
Translucent and illuminated panels. Panels that let light through or are lit from behind, so the facade glows as a surface in the evening. More expensive and technically more demanding, but on a reception facade or a showroom it creates an effect nothing else can match. For anyone who sees the facade as a brand carrier, this is where cladding and illuminated signage merge — and then it is wise to look at both in one design rather than one after the other.
What sits behind the panel determines the lifespan
This is the heart of the matter, and it is exactly where cheap quotes set themselves apart without you seeing it.
Most modern facade cladding is installed as a ventilated facade: between the cladding and the insulation or load-bearing wall there is an air cavity. That cavity is not left-over space — it has a function. Rainwater that gets behind the panel can drain away; moisture from inside can escape; and the sun that heats the panel does not immediately heat the wall.
If that cavity is not executed correctly, or is not properly open at the bottom and top, it does not work and moisture stays put. The symptoms only show years later, and by then the cause is no longer visible without opening up the facade.
The substructure and its material. Aluminium and timber behave differently under temperature changes. The battens the cladding is fixed to must absorb that movement without the panels starting to work.
The fixing: visible or concealed. Visible screwing is cheaper and faster; concealed fixing gives a calmer facade without a pattern of screws. Both are valid, but it is a choice that strongly determines the final look and is sometimes made for you without being mentioned.
The detailing at corners, reveals and junctions. Around windows and doors, at the roof edge and at the plinth, it becomes visible whether someone has thought it through. Those are also the places where water gets in when things go wrong. Ask about this explicitly when comparing: a quote that only lists square metres says nothing about the places where it really matters.
Insulation: while you are at it
When you open up the facade, the extra cost of adding external insulation behind it is relatively small compared with the work you are doing anyway. Coming back later costs many times more, because you then have to take the cladding off again.
The effect is twofold as well: less energy loss, and the building becomes more pleasant inside because the inner face of the facade no longer feels cold. For business premises where people work close to the facade, that is a noticeable gain in comfort.
For public buildings and subsidised projects there is a further argument: energy performance appears ever more often in the award criteria, and a ventilated facade with insulation is then one of the few interventions that solves both appearance and performance in a single move.
Maintenance and ageing
Facade cladding needs little maintenance, but not none.
For most panel materials, periodic cleaning with water and a non-aggressive product is enough. What stands out on neglected facades is rarely the panel itself but the staining in the zones where water runs: under windows, at the roof edge, along the plinth. Detailing those zones well at design stage means less work later. Timber comes with a treatment rhythm you actually keep to, or a deliberate choice to let it grey.
A practical point that is often forgotten: record the specifications and keep them. Colour code, panel type, dimensions, supplier of the substructure. For a later alteration, an extension or damage to one zone, you can then reorder exactly what matches. Without that information you get a repair that is just slightly different from the rest — and on a flat facade that shows immediately.
Permits and regulations
Facade cladding changes the appearance of a building, and that requires a permit in more cases than people expect. The rules differ per municipality and may govern material, colour and even the proportion of surfaces. In protected townscapes or village settings the requirements are considerably stricter.
Fire safety requirements also come into play, and these have clearly been tightened in recent years. Which requirements apply depends on the building type, the height and the function. This is not a detail to sort out afterwards: it can determine the choice of material. As standard we find out which procedure applies and which requirements hold, and we align that with your architect or prevention adviser before anything is ordered.
Why the price differs so much
Two contractors who both clad the facade can be far apart in their quotes. This is what explains the difference.
The material and the thickness. The biggest factor, and immediately what determines lifespan and appearance.
The substructure. Material, spacing and whether it absorbs movement properly. This is the item most often underestimated.
With or without insulation. It changes the order of magnitude, but delivers energy savings and comfort.
The condition of the existing facade. A flat, sound substrate is something different from a facade that first has to be repaired or levelled.
The detailing. Corners, reveals, roof edge and plinth. This is where the difference lies between a facade that still holds up after ten years and one that is already failing at the junctions.
Accessibility and site conditions. Working at height, scaffolding, a building that stays in use, or working outside office hours.
The permit and the fire requirements. The procedure itself, and sometimes a change of material choice that follows from it.
That is why we work with a proposal tailored to your building rather than a rate per square metre. You then pay for what your facade actually needs — and not for a square-metre price that leaves out everything happening behind the panel. You will find the concrete figures in the Herva-Doublet Platform.
The facade as a whole: cladding, signage and wayfinding together
This is where, in practice, we most often see things go wrong. The cladding is awarded to one party, the facade signage to another, the wayfinding to a third. Each delivers sound work, and yet the whole does not add up: the logo sits where a panel joint runs straight through it, the letter fixings had to be drilled afterwards through a newly installed facade, and the colour of the signage sits just next to the colour of the panels.
That is precisely where we make the difference. Facade cladding, facade signage, illuminated signage, wayfinding and branding all come from one hand with us, from design through production to installation. The fixing points for the signage are provided before the facade is closed up, the colours are matched to each other, and there is one party responsible for the end result. Considering a facade renovation? Send us a few photos of the facade and we will work out a proposal with a 3D visualisation on your own building.
Frequently asked questions
Further reading
Related articles
Ready to take the next step?
Request a 3D design or an advisory meeting, or request access to prices in the Herva-Doublet Platform.