
Bicycle parking at stations and mobility hubs: what is different
Why a station shelter is different: peak capacity, abandoned bicycles, two-tier systems, findability and why the price differs.
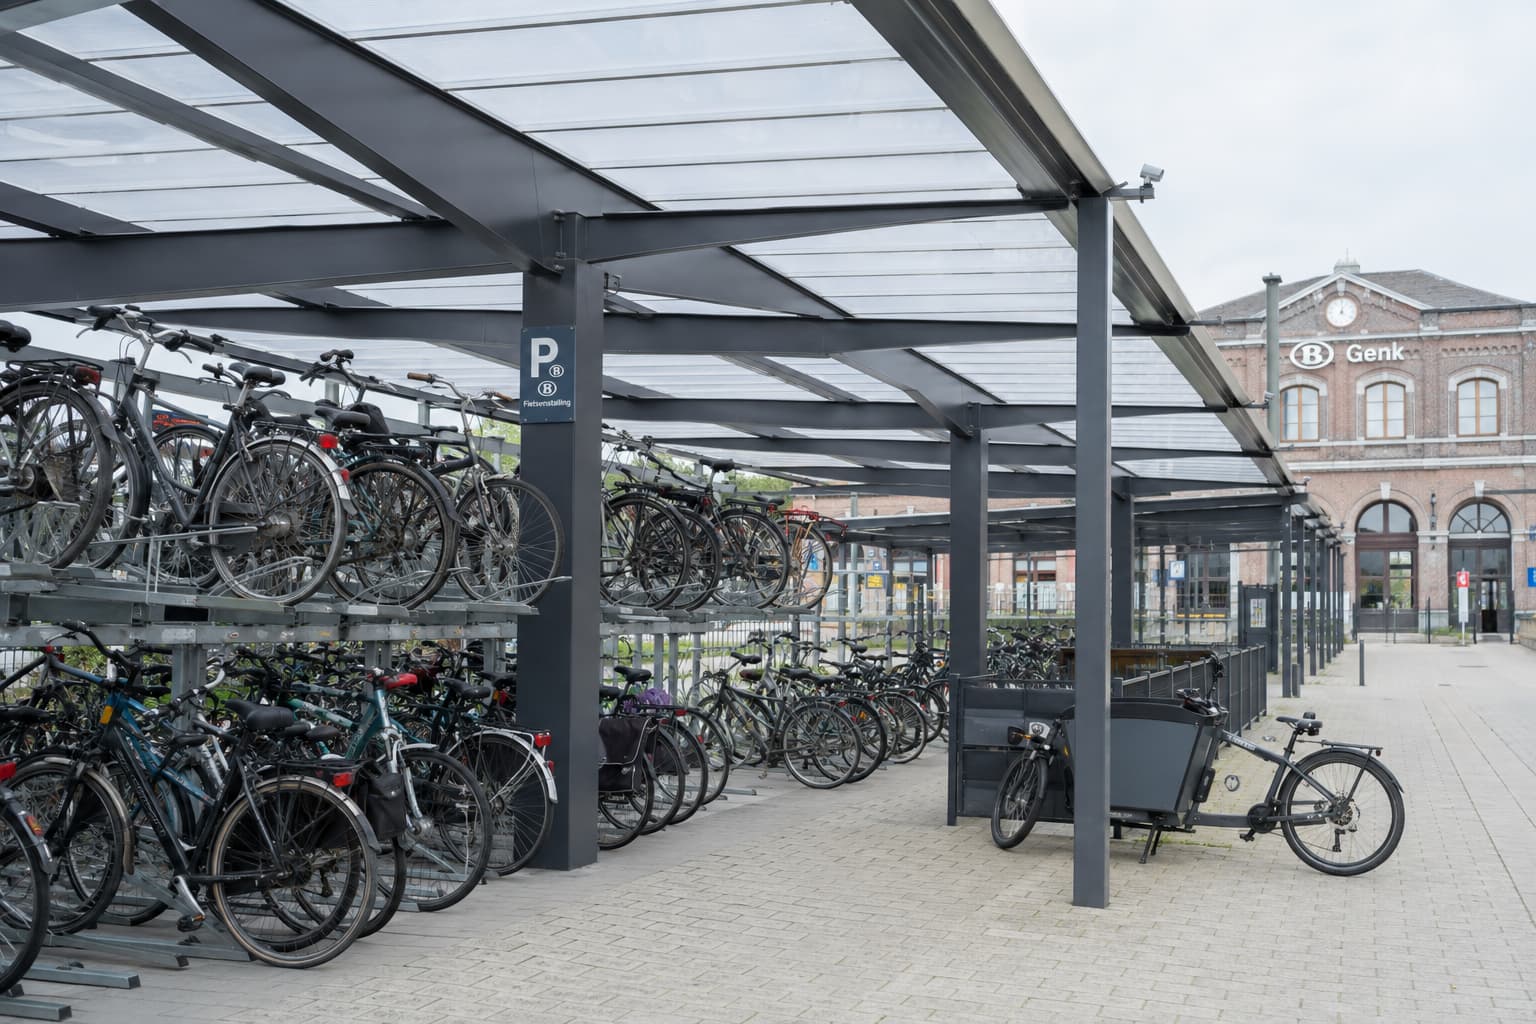
A bicycle shelter at a station is not a larger version of a shelter on a shopping street. It is a different product, for a different use, with different failure modes.
The difference lies in time. On a shopping street a bike stands for twenty minutes; at a station it stands for ten hours, and for a weekend trip three days. Everything that follows from that — protection, theft sensitivity, occupancy, abandoned bikes, management — means that a solution that works fine on a square fails on a platform.
This article covers those differences: how to estimate capacity correctly, which systems suit which use, what to do about abandoned bikes, how to make the shelter findable, and why the price differs from project to project.
What makes a station and a mobility hub different
The dwell time is long and predictable. Commuters leave in the morning and return in the evening. That means the bike endures a full day's weather, and a wet saddle on the way home is not an inconvenience but a reason to take the car tomorrow. A canopy here is not a comfort detail but a requirement.
The peak is sharp and double. Occupancy rises during the morning rush and drains again in the evening. Anyone who plans on the average builds structurally too small: the peak moment determines the experience, and the experience determines whether people keep cycling.
Several user groups coexist at once. Daily commuters who want a fixed spot, occasional travellers who come once a month, students with a set pattern, and residents nearby without their own storage who use the shelter as a permanent parking place. That last group is the silent cause of many capacity problems.
Theft weighs more heavily. A bike left unattended for ten hours in a place where hundreds of people pass each day is a different risk from a bike parked for twenty minutes outside a shop. That steers both the system type and the demand for enclosed solutions.
For mobility hubs a chain question is added. A mobility hub is intended as a transfer point between modes of transport — in Flanders these points are called Hoppinpunt. Bicycle parking is just one element alongside shared bikes, shared cars, a bus stop and sometimes charging infrastructure. That means the shelter must not only work, but also fit into a whole held together by a single visual language.
Capacity: planning for the peak and for growth
Three rules that work well in practice.
Count at the busiest moment, not the average. A shelter that is half empty on a Tuesday afternoon but overflows during the morning rush is too small. Plan on the occupancy around nine o'clock, not the daily average.
Correct for hidden demand. If an existing shelter is full today, the real demand is higher than what you count. Some people no longer park there because it is full — they park against a fence, against a facade, or take the car. That demand only becomes visible once you expand, which explains why a new shelter is sometimes full again within months.
Plan for the situation in ten years. Cycling has been growing for years, e-bikes extend the distance people are willing to cycle to the station, and a shelter lasts fifteen years. Anyone who builds exactly for today is short of space within a few years.
In practice that means: build larger than the current count, or — if the budget does not allow it — physically reserve the space for a second phase during construction and choose a modular system that you can extend with the same module.
Which systems suit this context
Two-tier systems. At stations with high parking pressure and little ground area, they are the only way to genuinely double capacity. Two conditions: sufficient free height, and operation light enough that people actually use the upper tier. With the weight of modern e-bikes, the quality of the spring mechanism is decisive here — an upper tier that stays structurally empty turns an expensive system into an ordinary single-tier shelter.
High-low racks. More spaces per linear metre than a single arrangement, without the complexity of a second level. Often the sensible choice at medium-sized stations and at mobility hubs where demand is real but not extreme.
Lean-to stands. They remain necessary for the bikes that do not fit in a rack: cargo bikes, bikes with child seats, bikes with panniers. If you do not provide them, they stand across the rest and you lose more spaces than you had planned.
Enclosed solutions: cylinders, lockers and enclosed rooms. For long-stay parking and for those with an expensive bike. These require a management or reservation component, and that is precisely why they offer the best protection whilst demanding the most organisation. We cover them in detail in a separate article.
A layered approach works best in practice: open capacity for the majority, plus a limited number of enclosed spaces for those willing to pay or register.
Abandoned bikes: the problem that eats capacity
In any station shelter of some size there are bikes that have not moved for months. Often broken, sometimes abandoned, they take up spaces that would otherwise be used two or three times a day.
The effect is larger than people estimate. A shelter where ten to fifteen per cent of the occupancy consists of abandoned bikes functions as if it were ten to fifteen per cent smaller — and that is usually precisely the shortfall for which expansion is considered. Tackling abandoned bikes is therefore often cheaper than building more.
What helps: a periodic action in which bikes are labelled with a notice and removed after an announced period, with clear communication on site. The condition is that the policy is announced in advance, visibly displayed in the shelter itself, and that there is a procedure for anyone who comes to reclaim their bike. That calls for signage and information carriers in the shelter — precisely the kind of element often forgotten during installation and reappearing afterwards as loose notices.
Findability, lighting and social safety
A shelter that is not found is not used.
Visibility from the arrival route. Cyclists approach a station from several directions. The shelter should be visible from the main approach routes, or otherwise clearly signposted from the point where people hesitate. At larger stations with several shelters, signage indicating which shelter still has space is more valuable than an extra board at the entrance.
Distance to the platform access. This is the hard constraint. A shelter further than the distance people are still willing to walk remains empty whilst closer by bikes are parked against fences. Between nicer-but-further and simpler-but-closer, closer wins.
Lighting. A shelter that is dark in the evening is avoided in the evening — and the evening is precisely when commuters return. Sufficient light, evenly distributed, with no dark corners behind the structure.
Sight lines. A shelter visible from its surroundings — from the street, from the station building, from a busy path — feels safer than a hidden one, even with the same lighting. Social control does more for the sense of safety than a camera. That sometimes clashes with the wish to tuck the shelter out of the street scene; choose visibility in that case.
The whole: bicycle parking as part of a mobility hub
At a mobility hub, bicycle parking is rarely the only demand. Shared bikes, sometimes shared cars, a stop, information carriers and increasingly charging points for electric bikes are added.
What that changes in the approach: the whole must read as a single place. That means one visual language across the elements, signage that explains the transfer rather than only naming the components, and a layout that follows the logical order — arrive, park, transfer.
Anyone who orders these elements separately gets a place where everything is present and nothing coheres: a shelter in one colour, an information panel in another form, and signage that still dates from an earlier phase. That is precisely where we make the difference: bicycle parking, signage, street furniture, information carriers and branding come from a single hand with us.
Phasing and the specification
Few municipalities can fully tackle a station environment in a single budget year. That is not necessary either, provided the phasing is thought through in advance: modular systems you extend with the same module, physically reserved space for the next phase, and a consistent appearance across the phases.
Three points that make the difference in a specification between what you thought you ordered and what you get: prescribe the centre-to-centre distance rather than only the number of spaces, because otherwise the tightest rack promises the most spaces; specify the surface treatment, because that is where sharp quotes cut first; and require a foundation based on the actual ground rather than a standard solution.
For a station environment one more point is added: agree who is responsible for management — cleaning, repairs, abandoned-bike policy — before the shelter is in place. A shelter without a manager ages twice as fast.
Why the price varies so much
The system type. Lean-to stands, high-low racks, two-tier systems and enclosed units each sit in a different order of magnitude. This is the biggest factor.
The capacity and the spacing used. More spaces means more structure, but the spacing determines how many spaces are actually usable.
With or without a canopy. It changes the order of magnitude entirely, and at a station it is usually not an option but a necessity.
The ground and the foundation. Location-dependent, and the item most often underestimated in a first estimate.
Lighting, charging points and information carriers. Each adds cost and serves its own objective.
Site conditions. Working in a station environment that stays in use, with restricted working hours or phased execution, weighs genuinely.
That is why we work with a proposal tailored to your location rather than a catalogue rate. The concrete amounts are found in the Herva-Doublet Platform.
From location to proposal
Send us the location, a count or estimate of the current occupancy at the peak moment, the available space and any requirements from a specification. From that we work out a proposal with a realistic capacity calculation — including the spaces for cargo bikes that usually drop out, and including the signage that makes the shelter findable.
Frequently asked questions
Further reading
Related articles
Ready to take the next step?
Request a 3D design or an advisory meeting, or request access to prices in the Herva-Doublet Platform.